
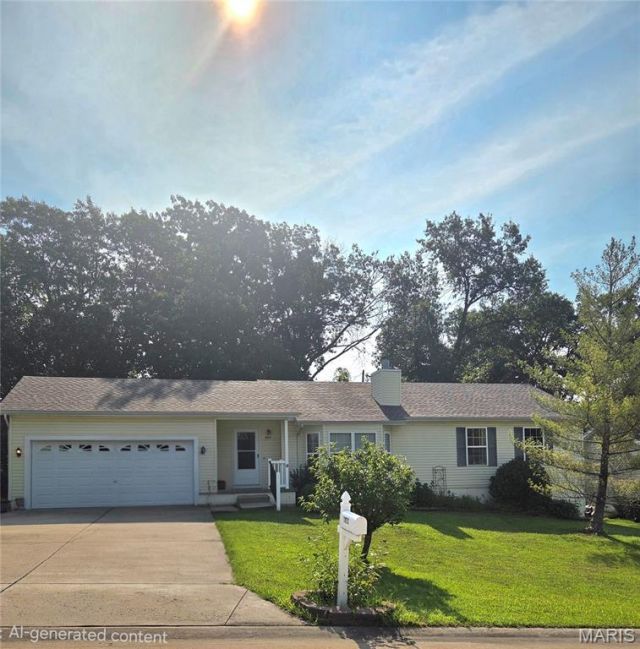
BEDS3
BATHS2 full
SQUARE FEET1,146
MLS#26048301
STATUSComing Soon
PROPERTY TYPEResidential - Single Family
SUBDIVISIONField Of Dreams
SCHOOLWarren Co R-III
Property Description
Welcome home! This charming 3-bedroom, 2-full-bath home offers comfortable main-level living with plenty of room to grow. Enjoy the convenience of main-floor laundry, a cozy wood-burning fireplace, and a spacious 10x15 deck overlooking the private backyard. The backyard offers a peaceful, park-like setting with mature trees and woods directly behind the property-perfect for relaxing, entertaining, or enjoying your morning coffee. The home also features a water softener, new roof, and 2-car garage. The full, unfinished basement provides an excellent opportunity to create additional living space, a home gym, office, recreation room, or whatever suits your needs. A wonderful combination of comfort, privacy, and potential! Showings begin Sunday August 2nd from 1-3.
Property Features
Property Type: Residential - Single Family
Basement: Yes
Basement: 8 ft + Pour, Full, Storage Space, Sump Pump
Cooling: Central Air
Garage: 2 car attached
Heating: Forced Air
Home Style: Ranch, Traditional
Lot Size: 0.23 Acres
Roof Type: Architectural Shingle
Taxes: $1,502
Year Built: 2004
Amenities
Breakfast Bar
Entrance Foyer
Pantry
Separate Dining
Vaulted Ceiling(s)
Feature Descriptions
Appliances: Dishwasher, Disposal, Oven, Range, Range Hood, Electric Water Heater, Water Softener
Exterior: Vinyl Siding
Fireplace: Great Room, Wood Burning
Lot: Adjoins Wooded Area, Front Yard, Landscaped, Near Park, Near Public Transit, Private
Lot Dimensions: 128 x 79
Parcel#: 05-33.0-2-00-026.004.000
Parking: Attached, Garage, Garage Faces Front, Off Street
Sewer: Public Sewer
SQFT. Above Grade: 1146
Utilities: Electricity Connected, Water Connected
Water: Public
Room Sizes
Kitchen: 9x9
Dining Room: 9x9
Living Room: 15x15
Primary Bedroom: 13x13
Bedroom 2: 9x12
Bedroom 3: 9x11
Laundry: 8x7
Local Schools
High School: Warrenton High
Middle School: Black Hawk Middle
Elementary School: Warrior Ridge Elem.
School District: Warren Co R-III
Listed By / Shown By
Listed By
Agency Name: C.S.G. Investments LLC
Shown By
Agent Name: Tim Stempel
Agent Phone: (618) 580-7430
Agency Title: Strano & Associates

Estimate Your Payment
Estimated Payment
$ 817.41 per month $612.03 Principal & Interest $125.17 Property Tax $80.21 Homeowner's Insurance
1053 Wrigley Circle | MLS# 26048301
This single family home located at 1053 Wrigley Circle, Warrenton, MO 63383 is currently listed for sale with an asking price of $275,000. This property was built in 2004 and has 3 bedrooms and 2 full baths with 1146 sq. ft. Wrigley Circle is located in the Field Of Dreams subdivision within the Warren Co R-III school district. Search Field Of Dreams real estate on tstempel.strano.com today.